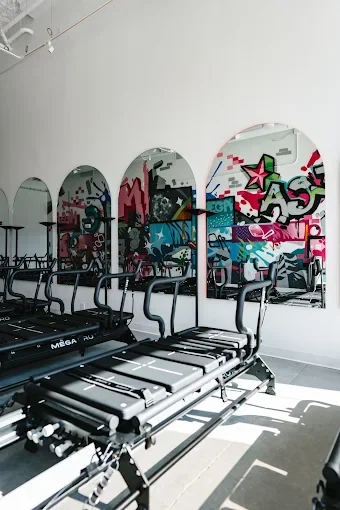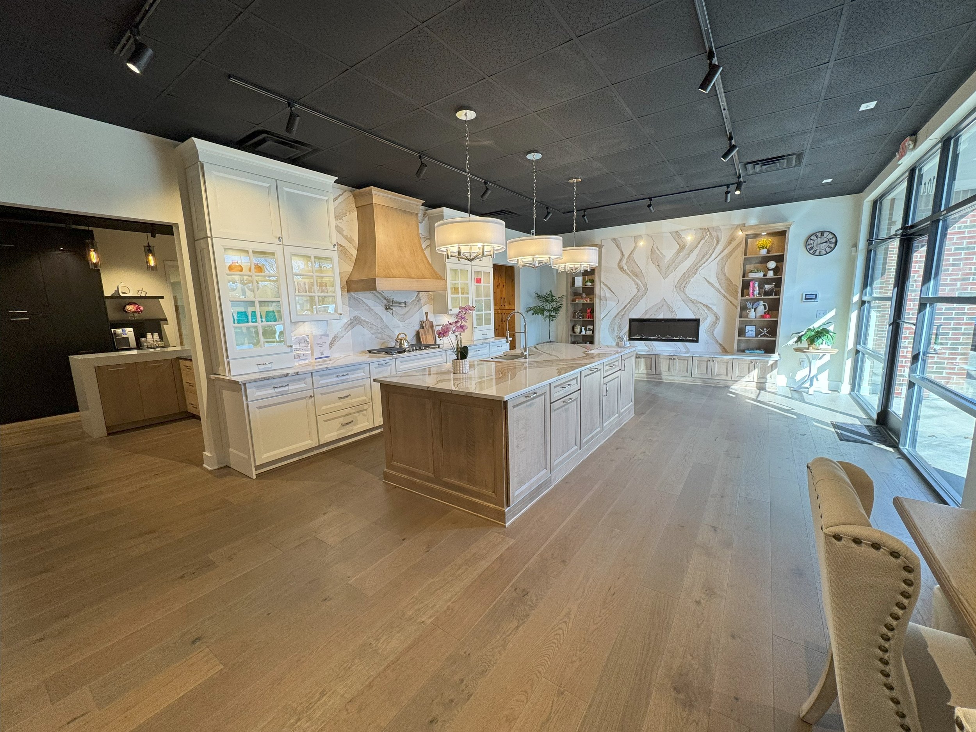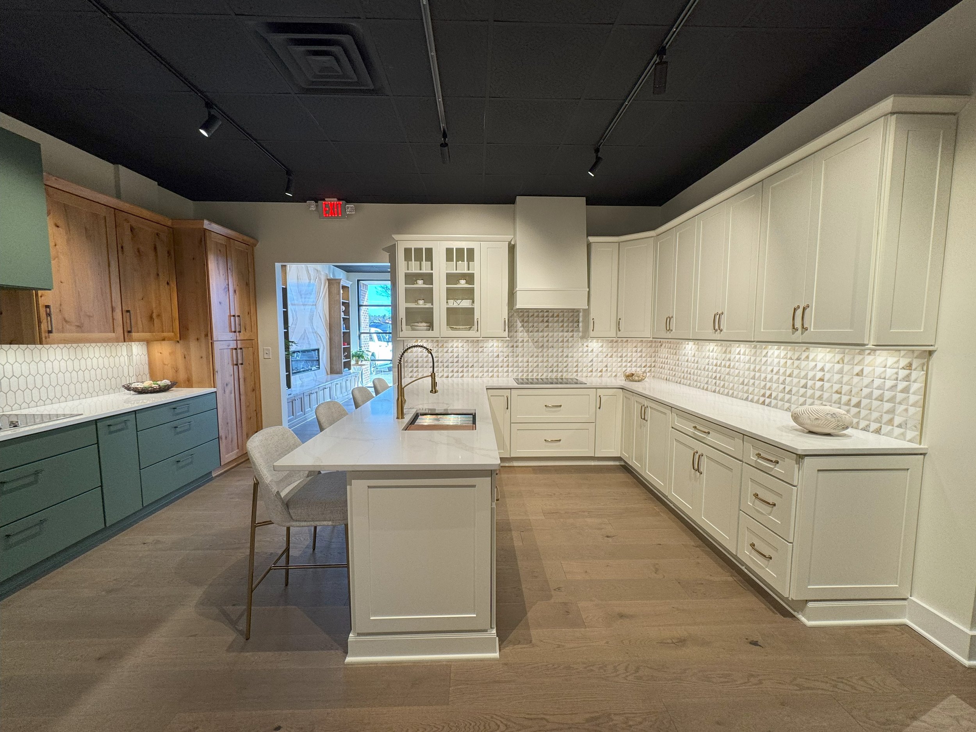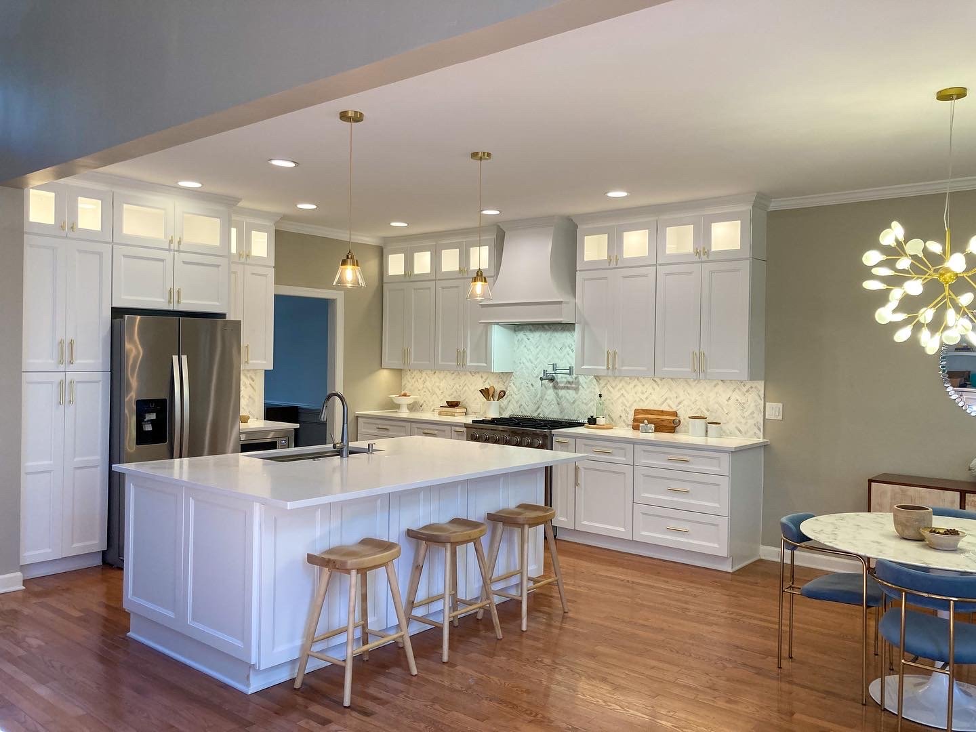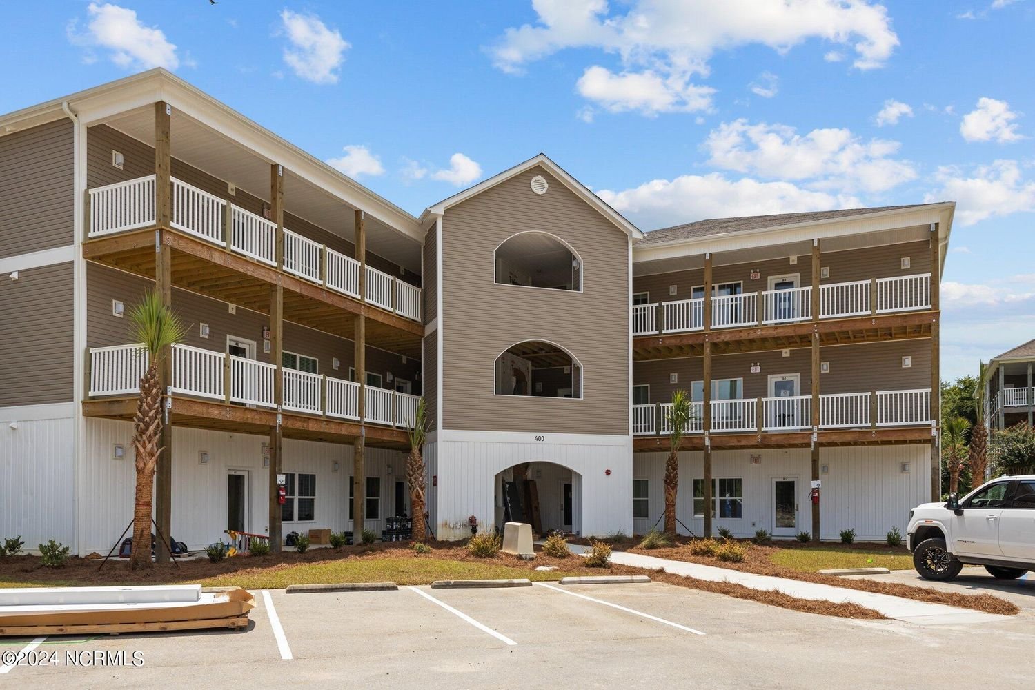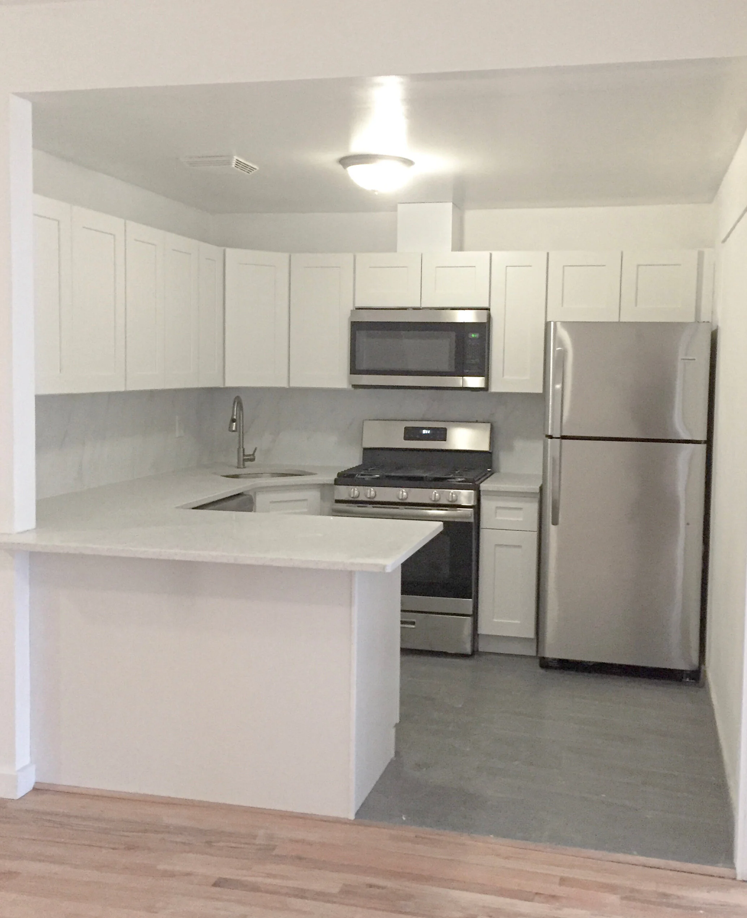















Offering a wide range of services catered to your projects specific needs.
COMMERCIAL
PROJECT TYPES
Commercial New Construction
Commercial Alterations and Fit ups
Retail
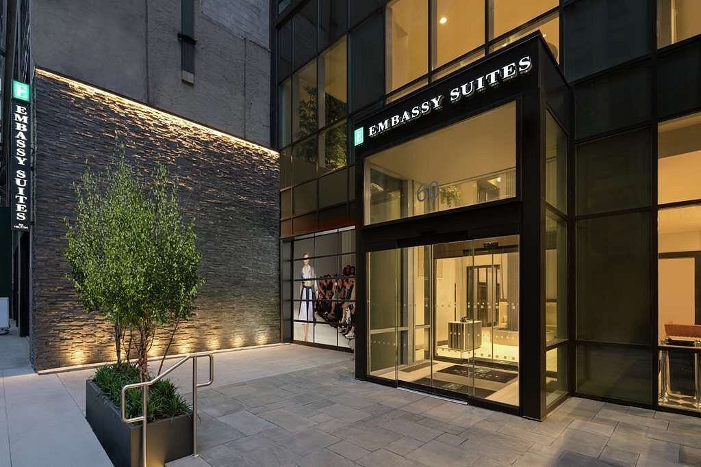

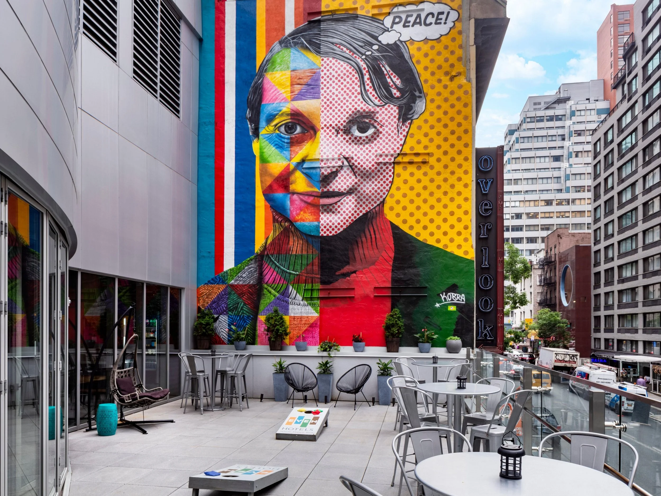
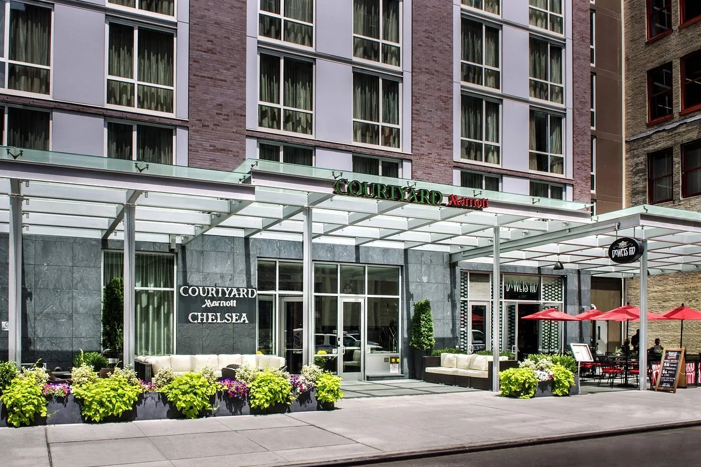
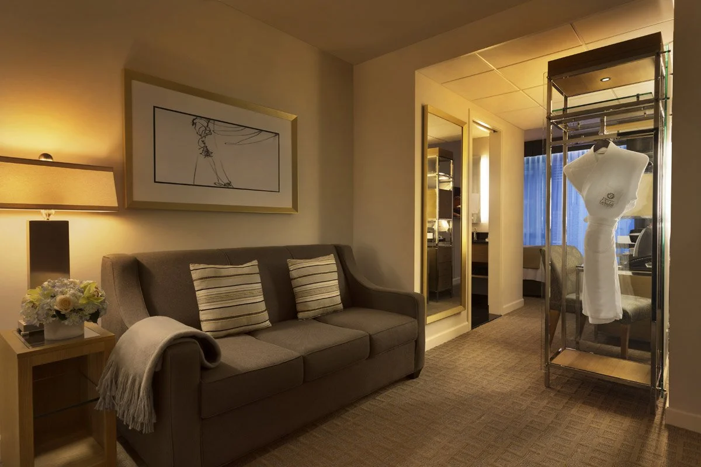
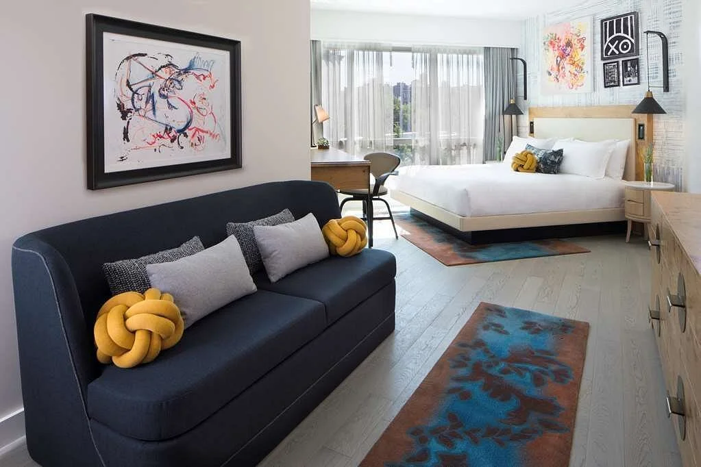
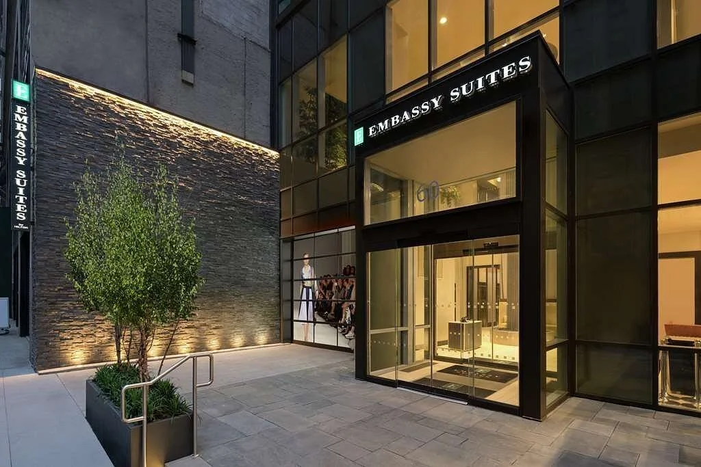
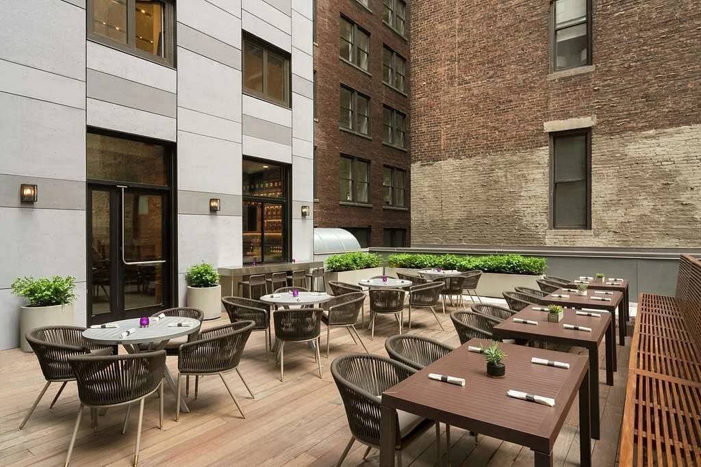
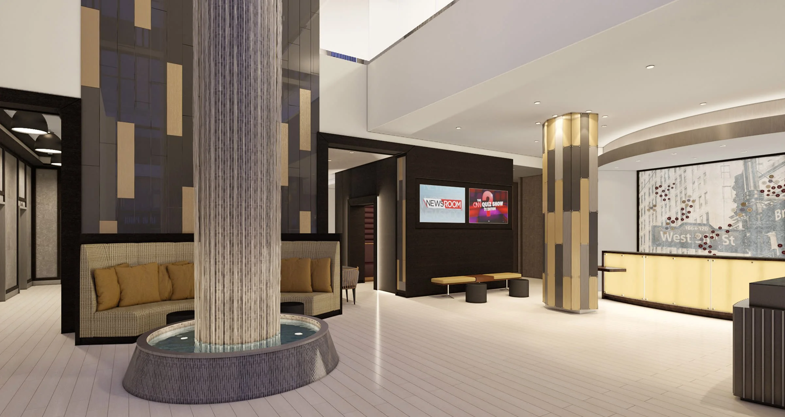
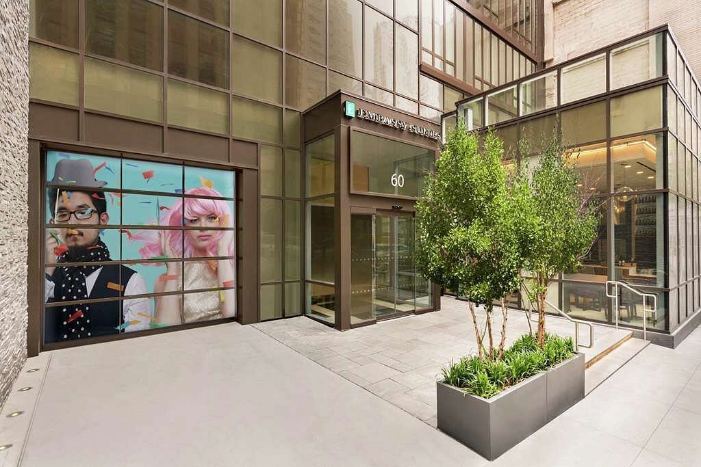
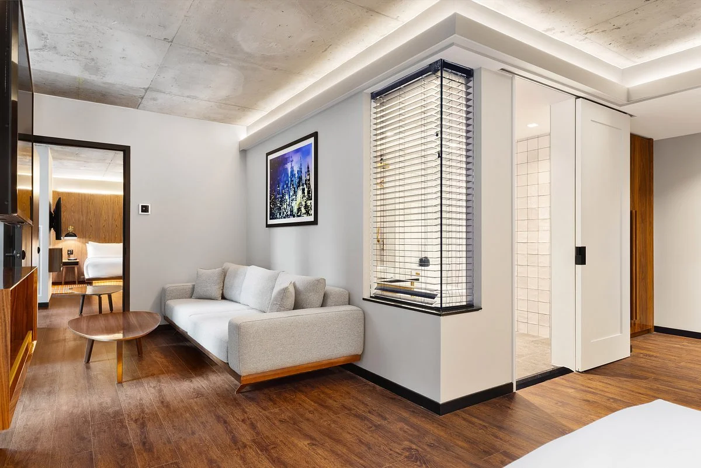
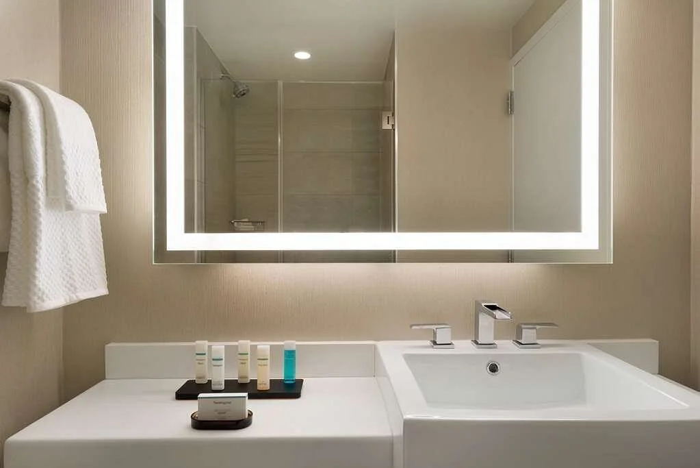
Hospitality
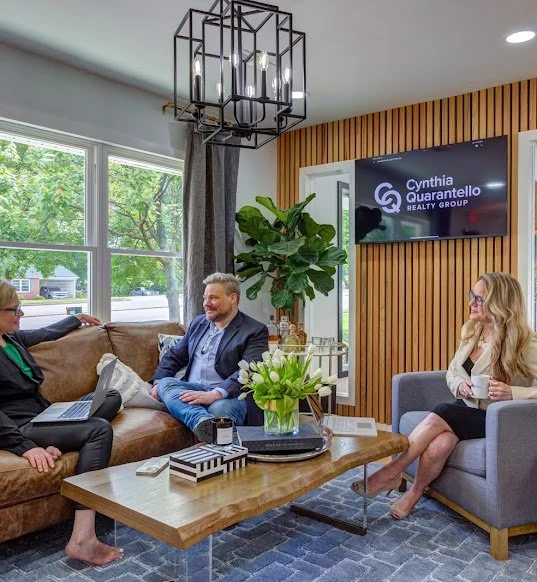
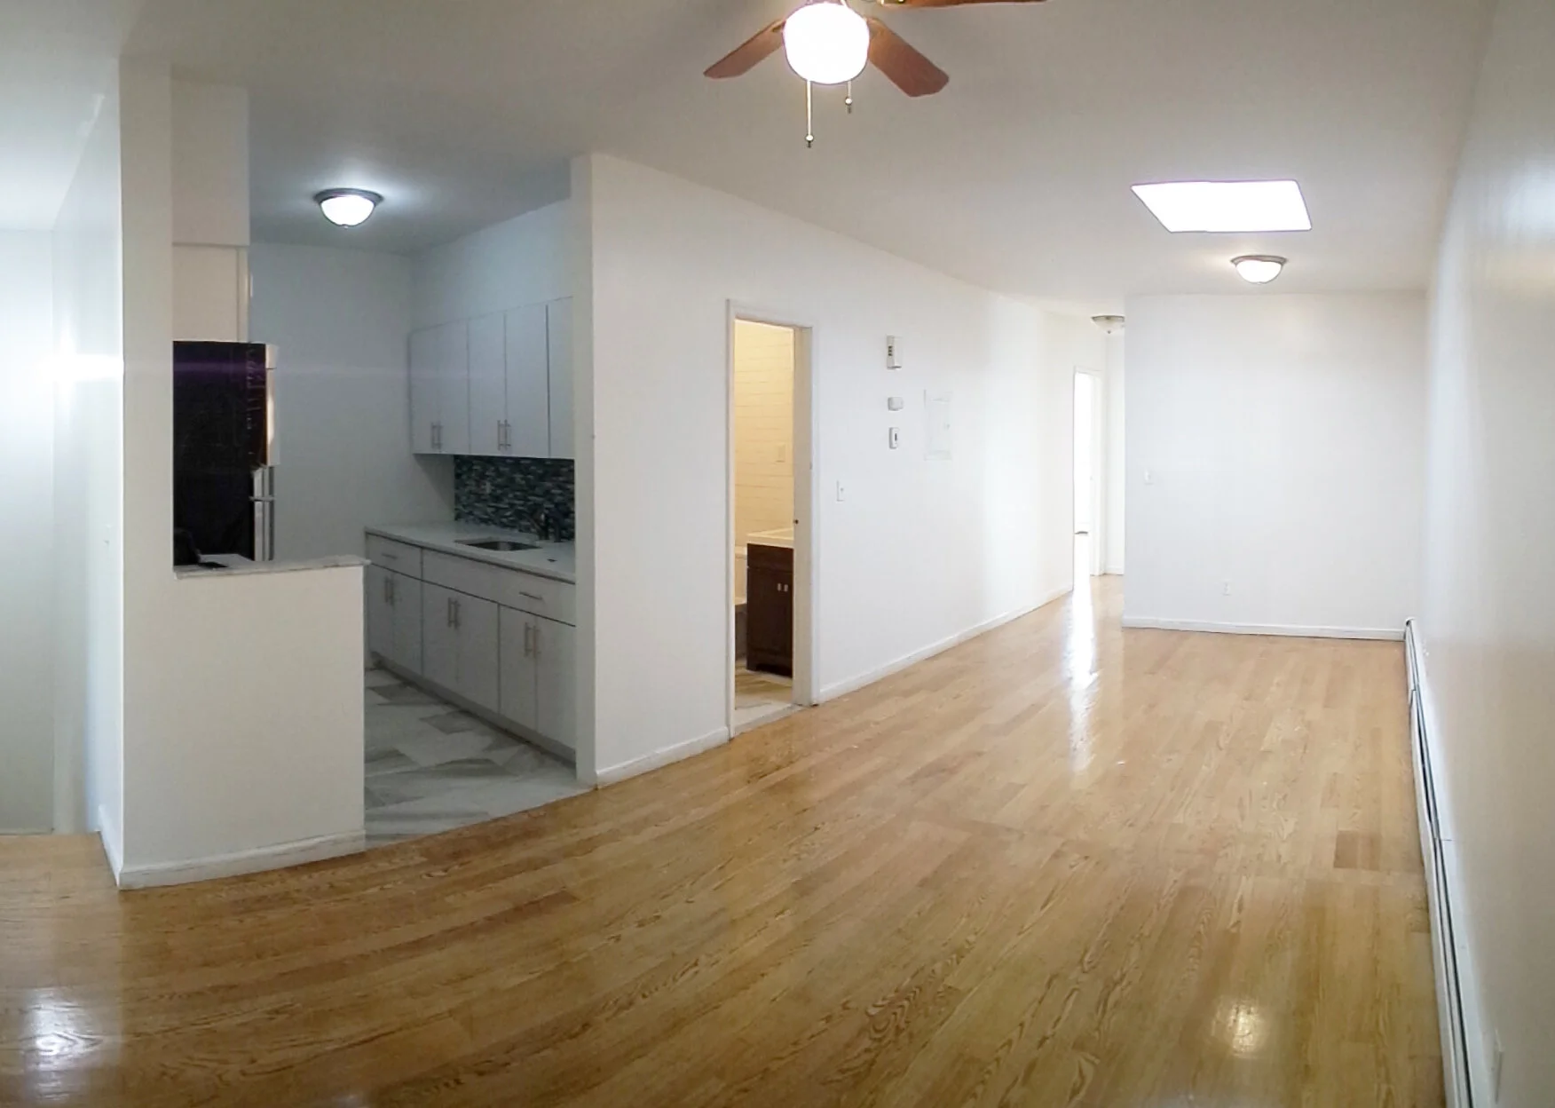
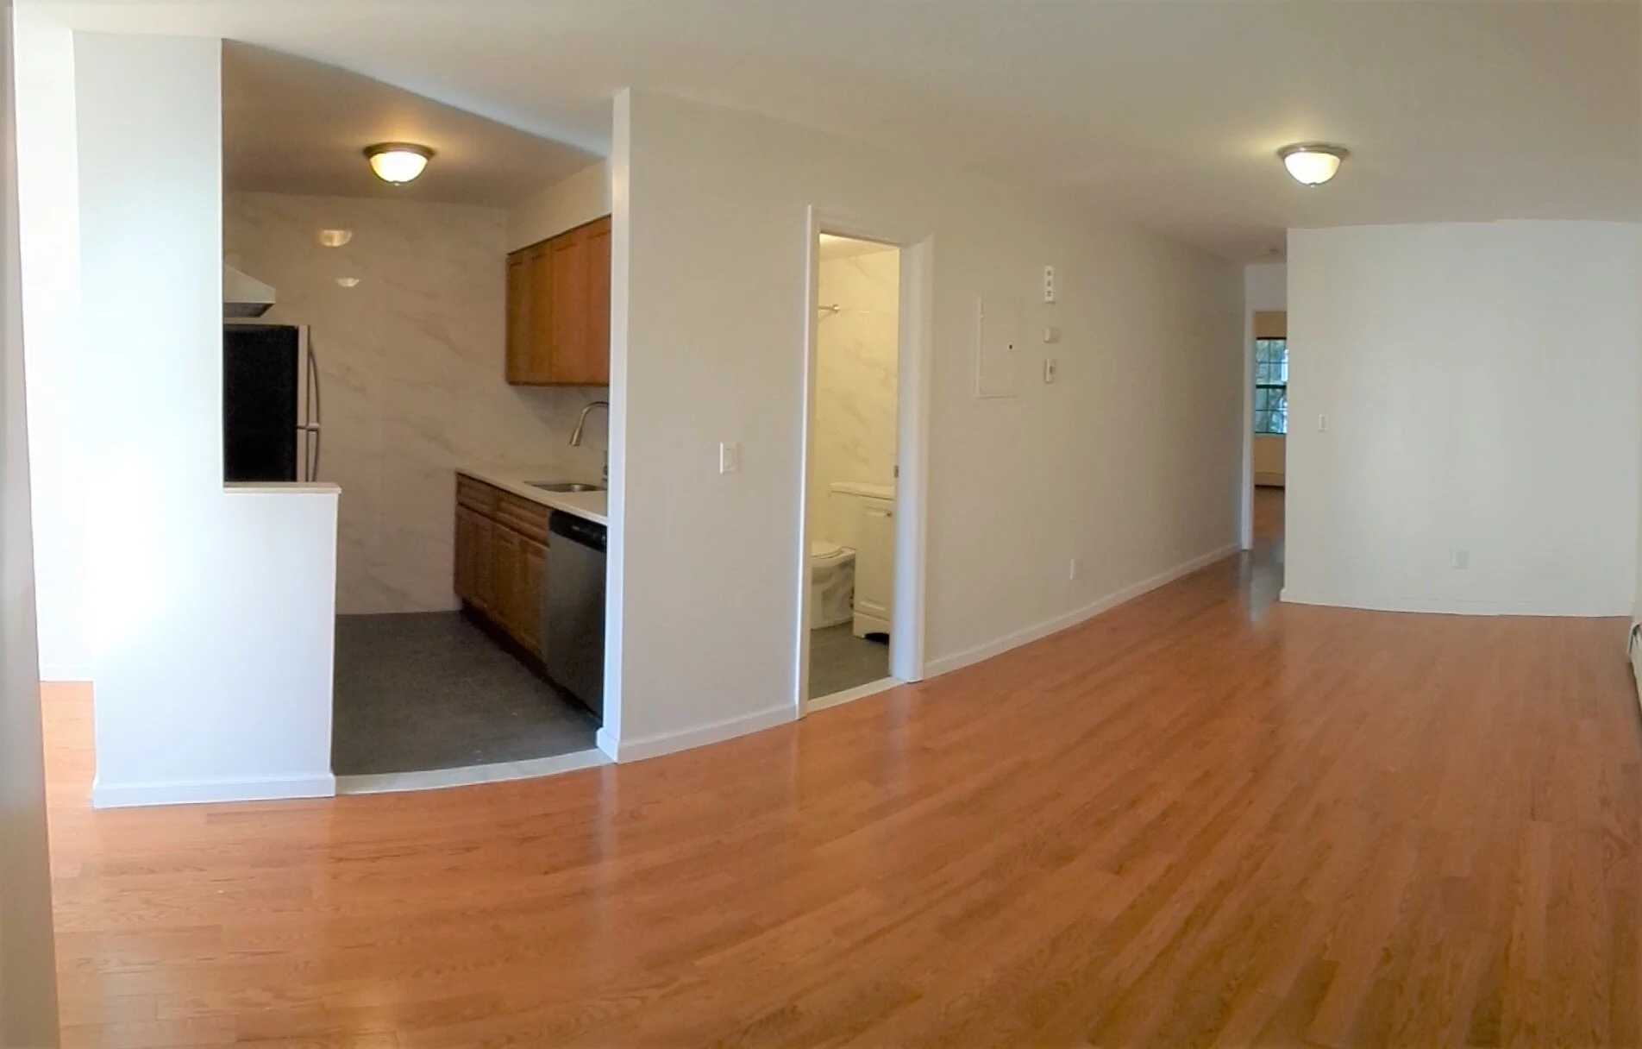
Office Space

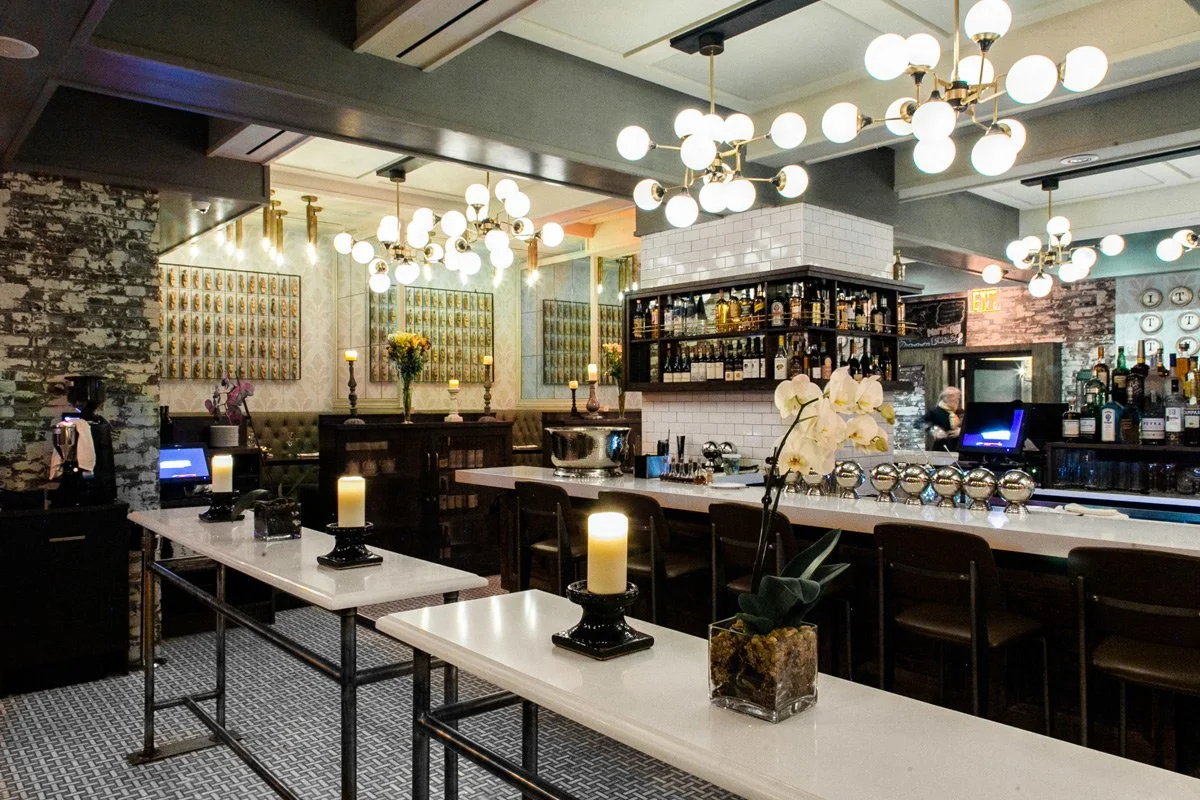
Restaurants
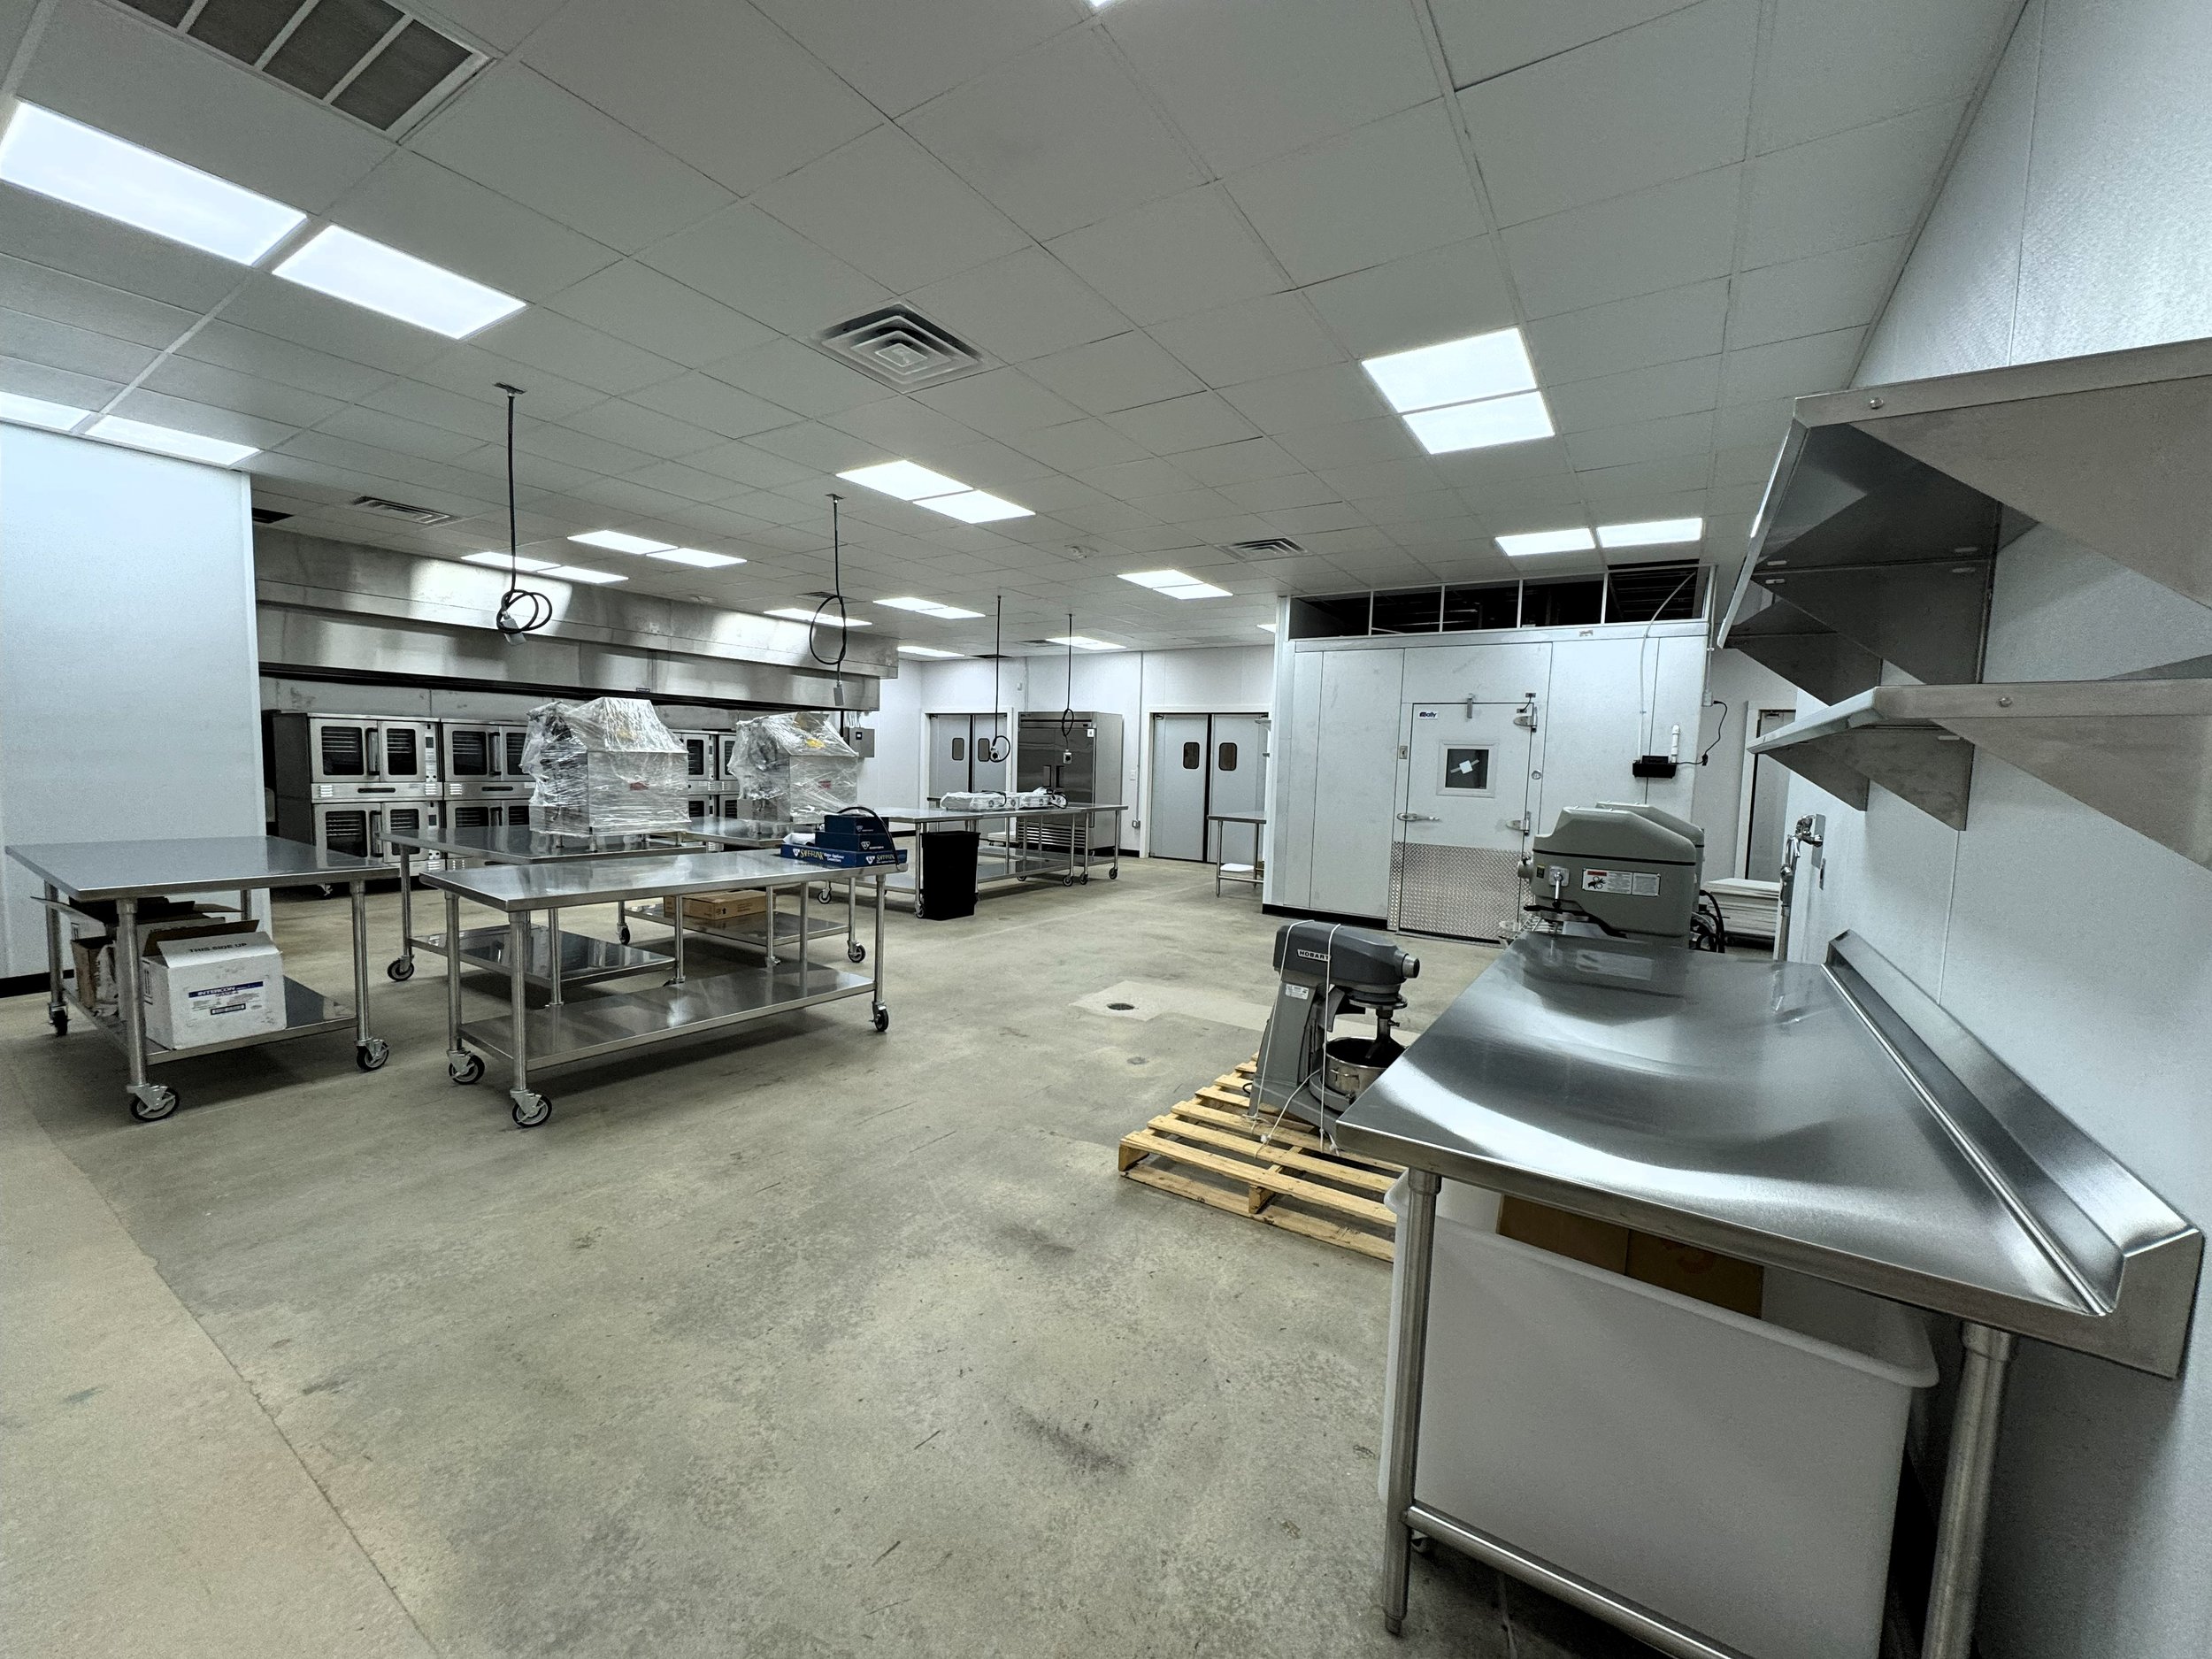
Commercial Kitchens
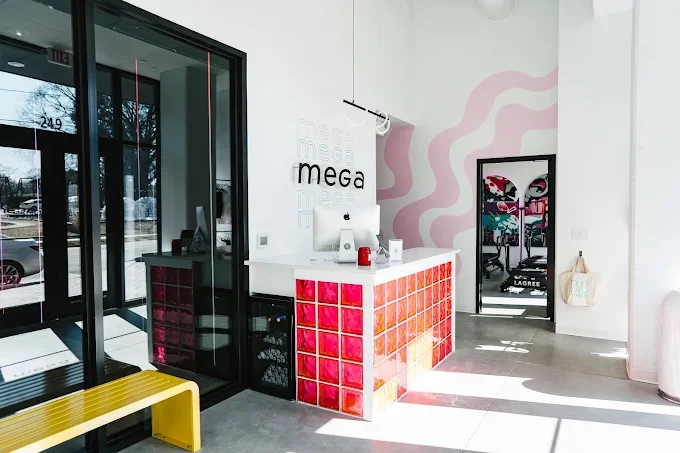
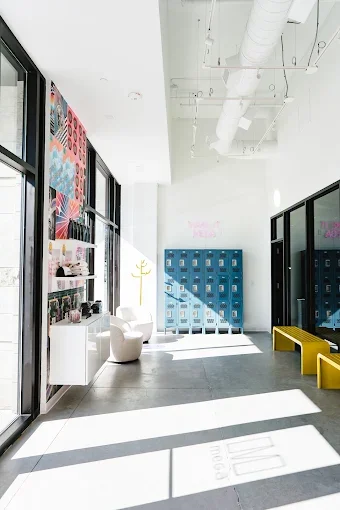
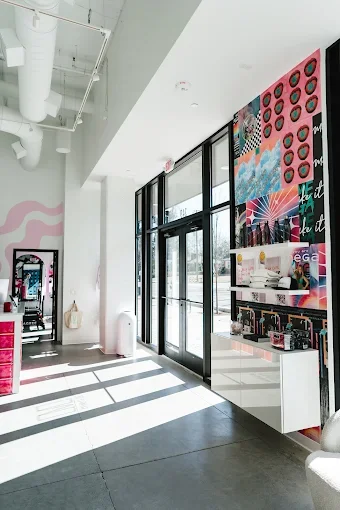
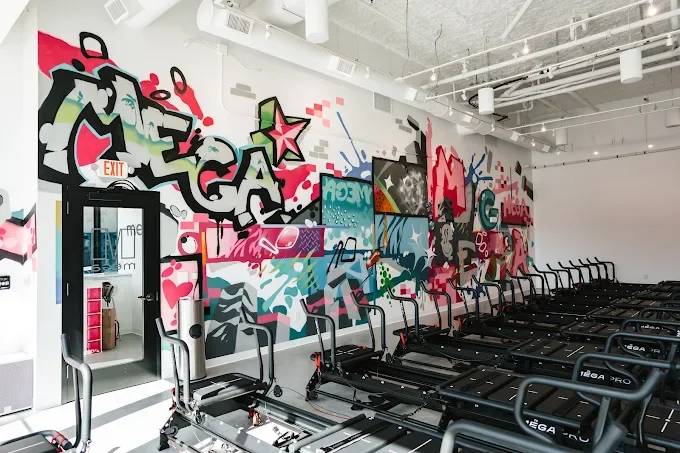
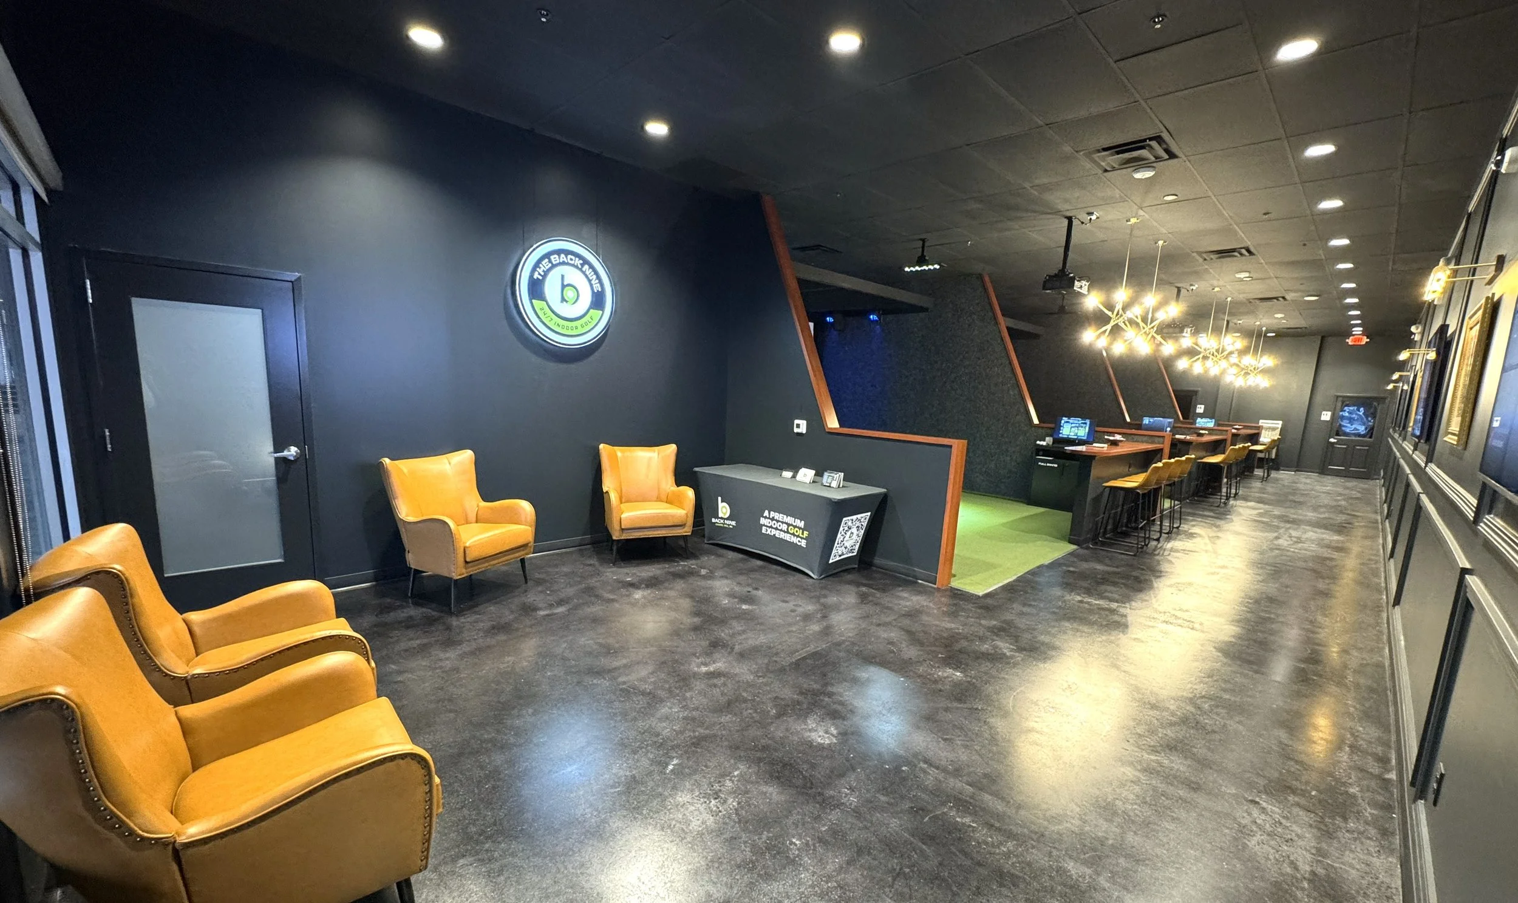
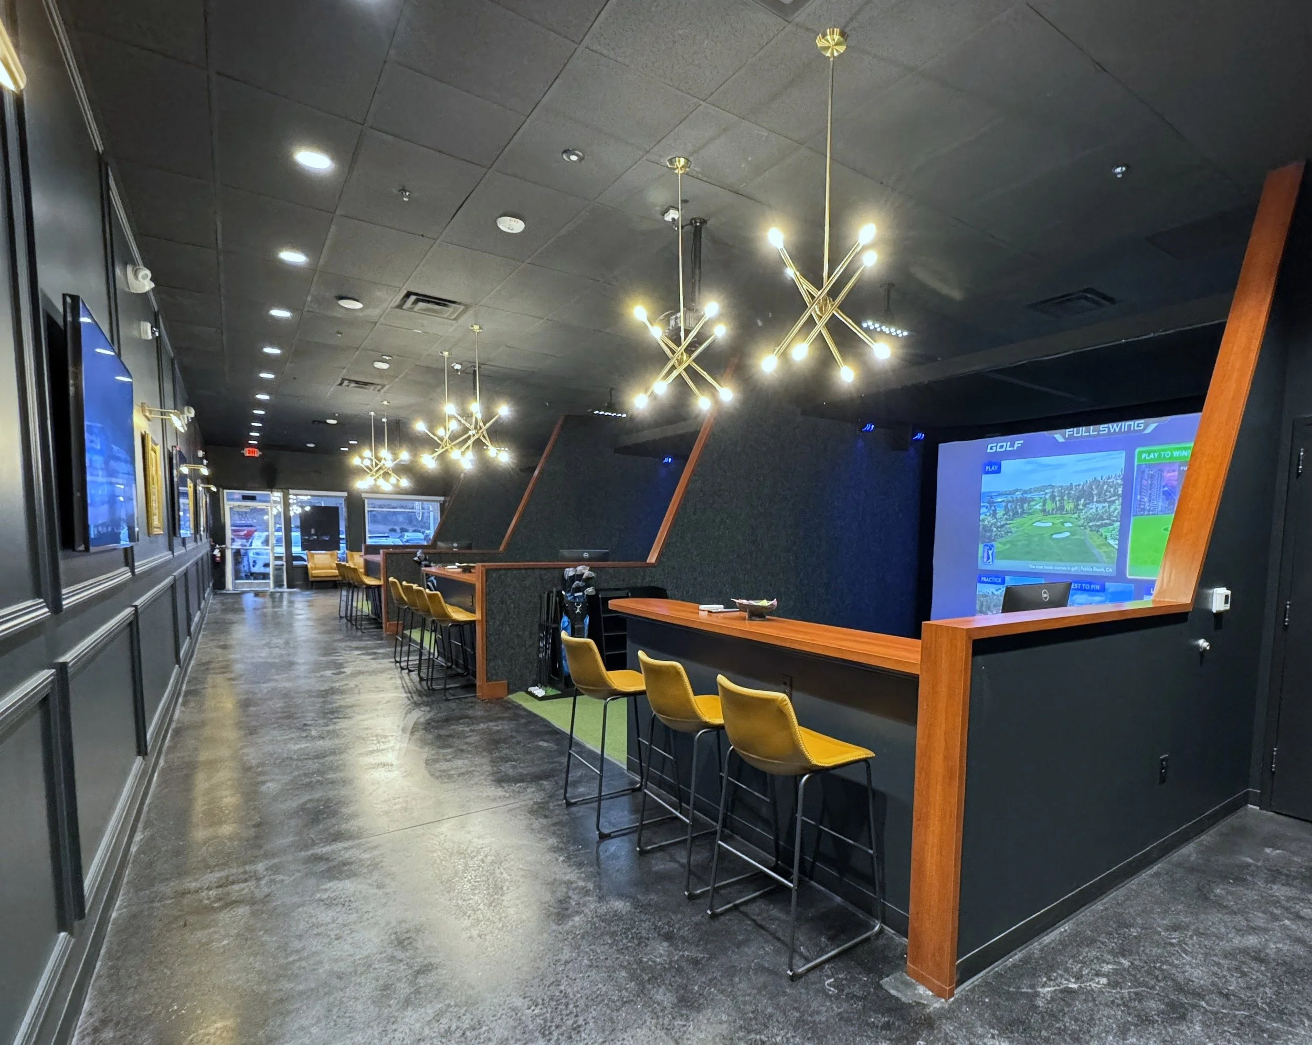
Fitness
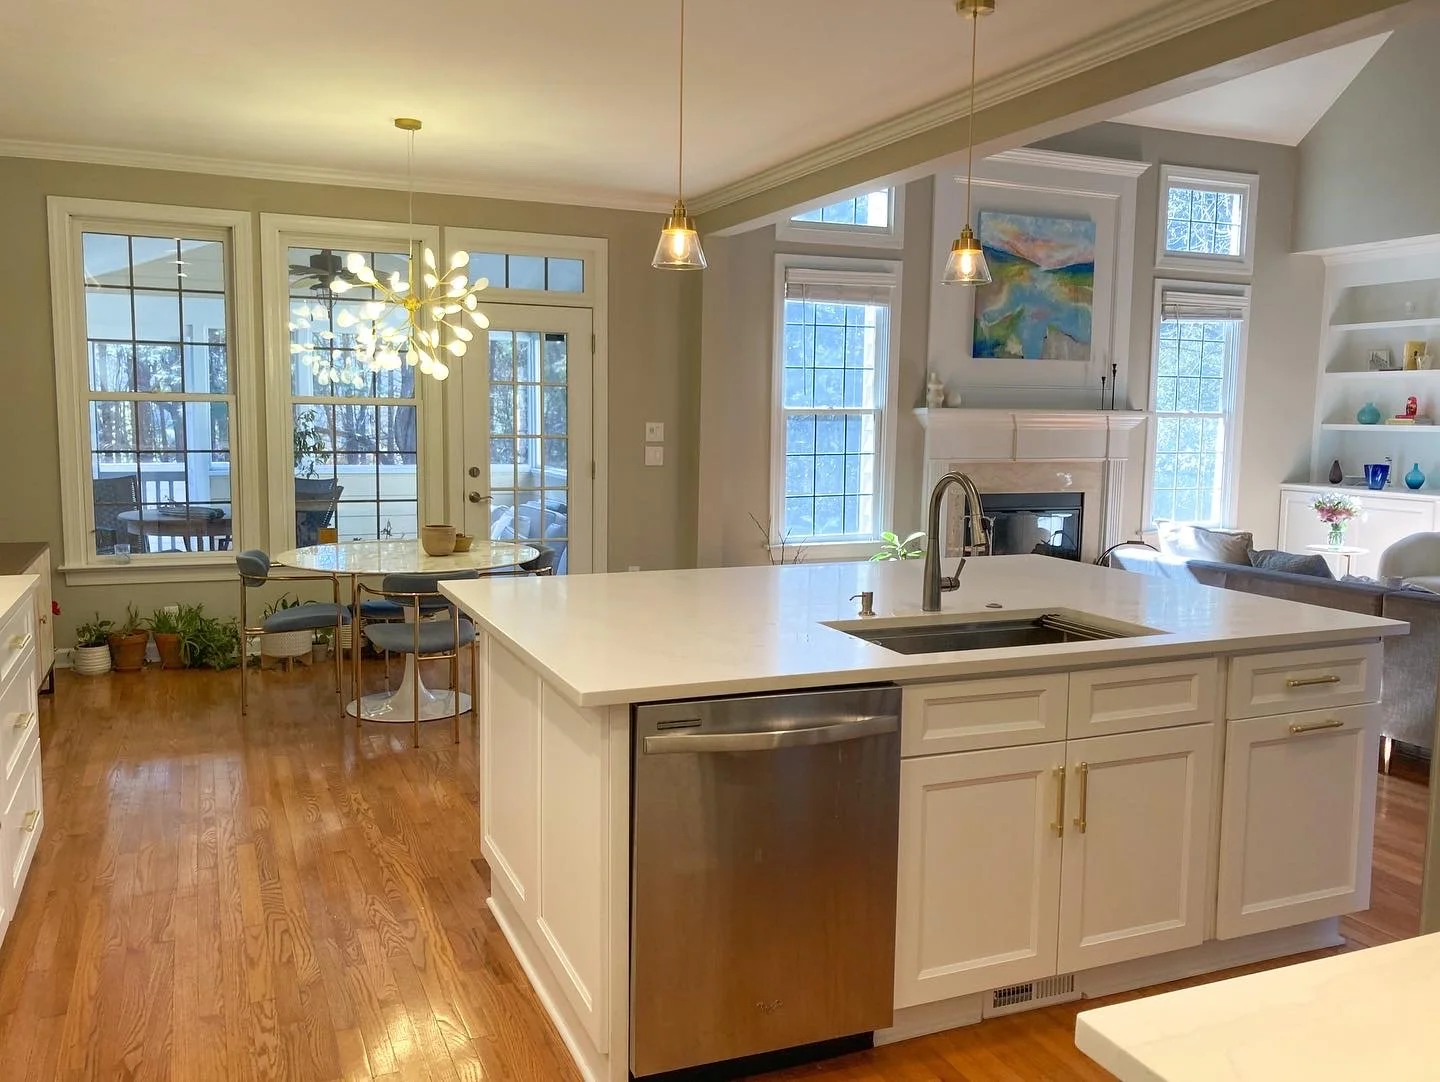
Multi Family
Fire Restorations
HOSPITALITY
Architectural Services
Architectural Design
Commercial Space Planning
Project Zoning and Planning
Programming
Project Feasibility Studies
Site Zoning Studies
3D modeling
Building Information Modeling ‘BIM’
Construction Administration Services
Engineering Coordination Services
As Built Drawings
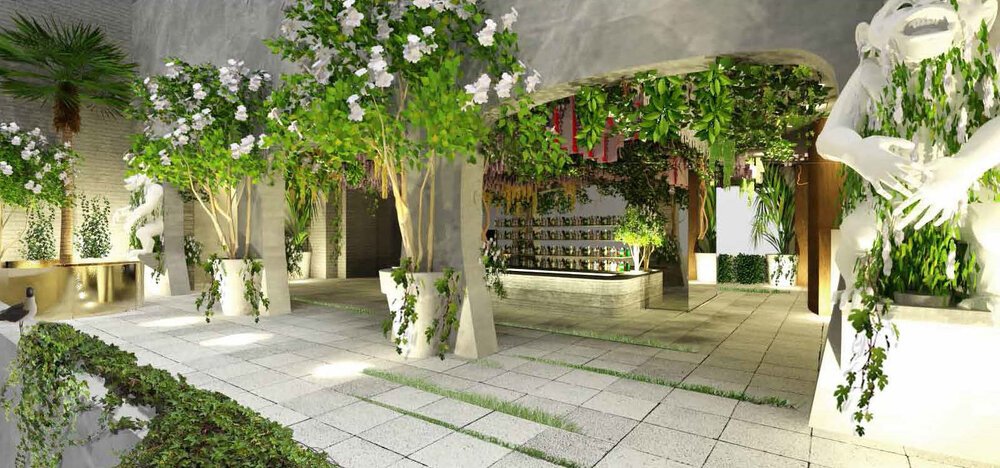
Renderings

MULTI-FAMILY
INTEGRATION
-
From initial planning and design through permitting and construction administration, Furini Architects provides comprehensive architectural services that guide clients through every stage of the project with clarity, responsiveness, and attention to detail.
-

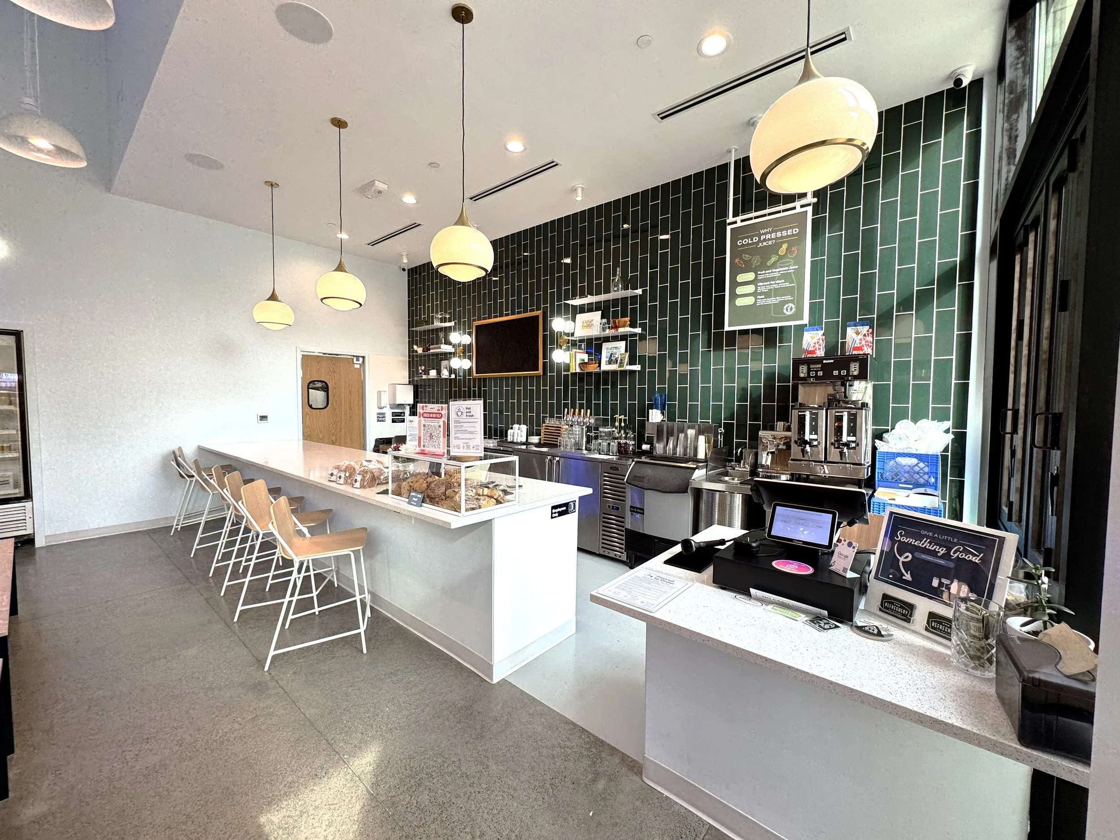
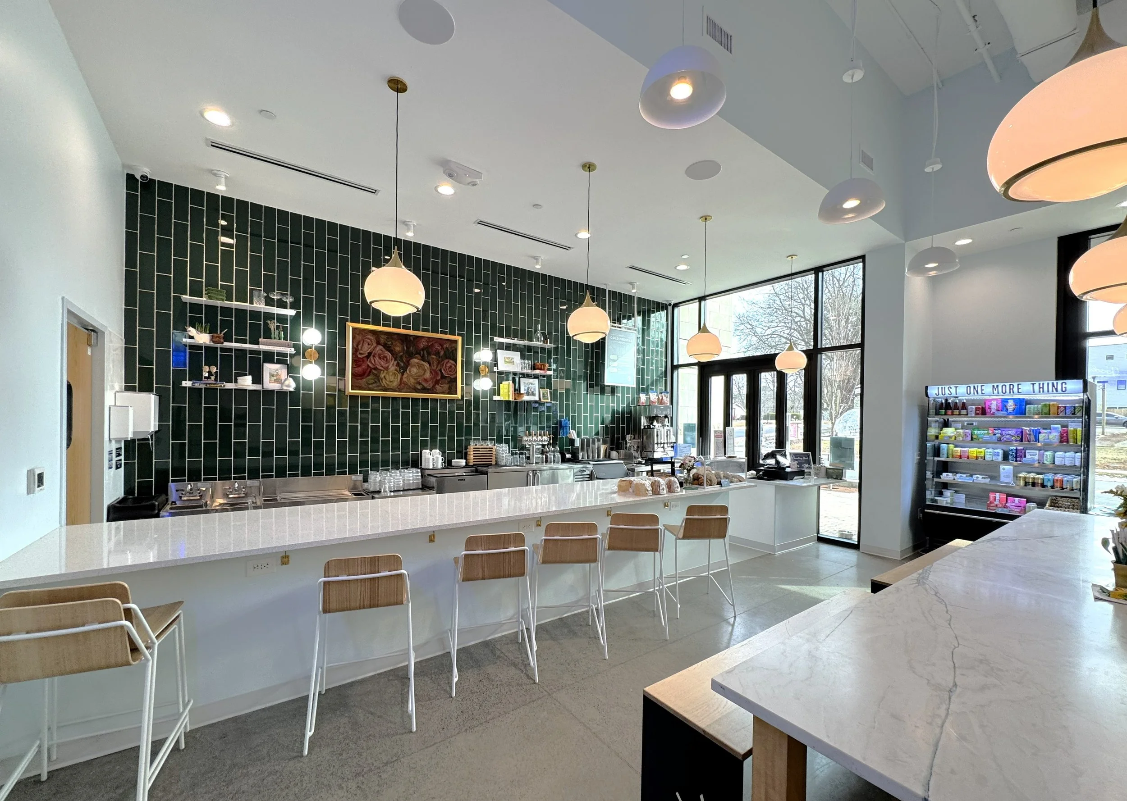
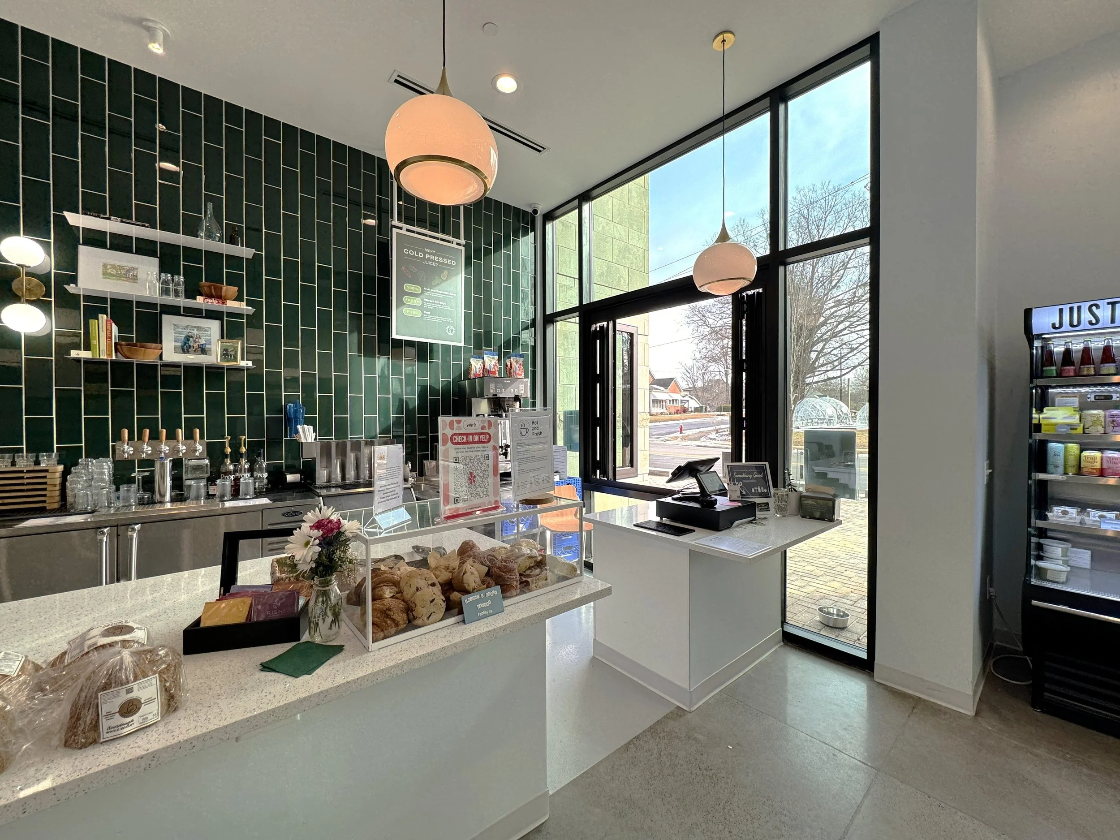
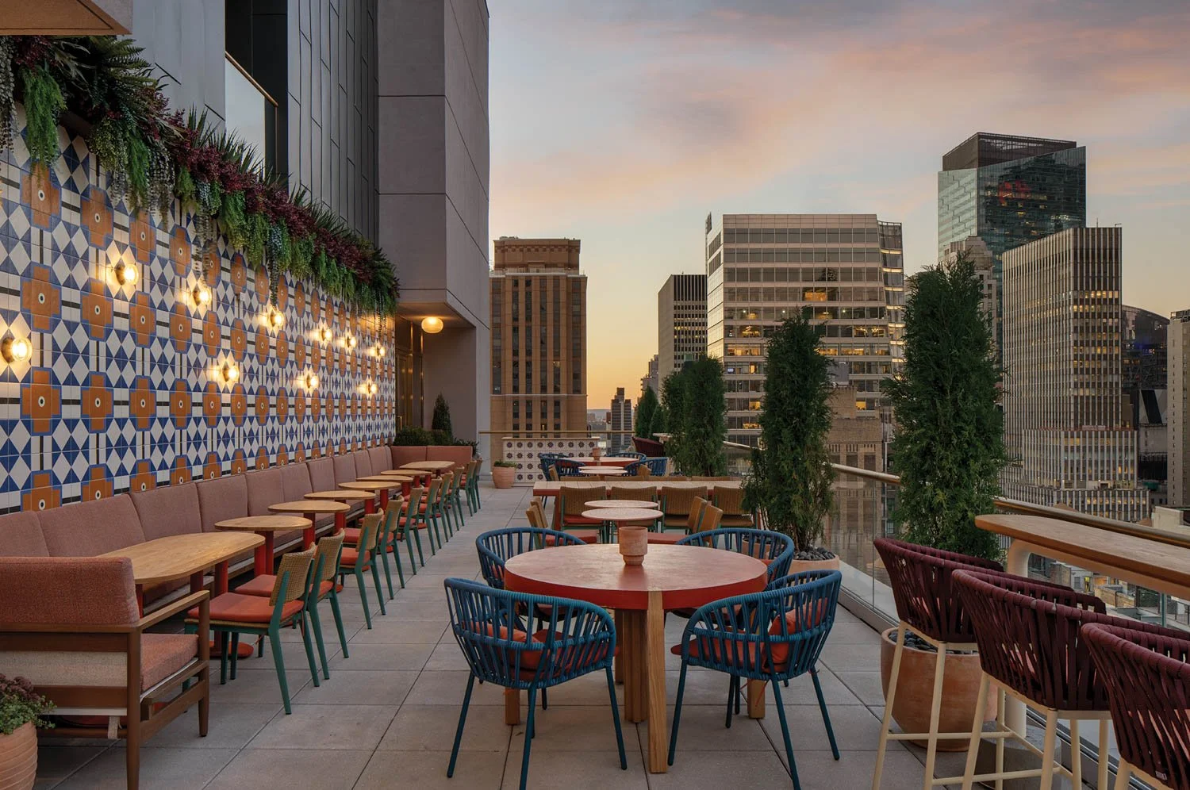
Transform your existing commercial space with thoughtful design and experienced project guidance. Furini Architects specializes in the renovation of restaurants, offices, retail spaces, and other commercial environments, providing seamless support from concept and permitting through construction.
-
Whether developing a vacant site or renovating an existing property, Furini Architects helps clients evaluate project feasibility before purchase. Early analysis of zoning, site constraints, and development potential allows for informed decision-making and reduced project risk.
-
Navigating zoning regulations, permitting requirements, and local approval processes can be complex. Furini Architects provides the knowledge and experience to guide clients through every stage of the process, helping move projects efficiently from concept and approvals through construction.
-
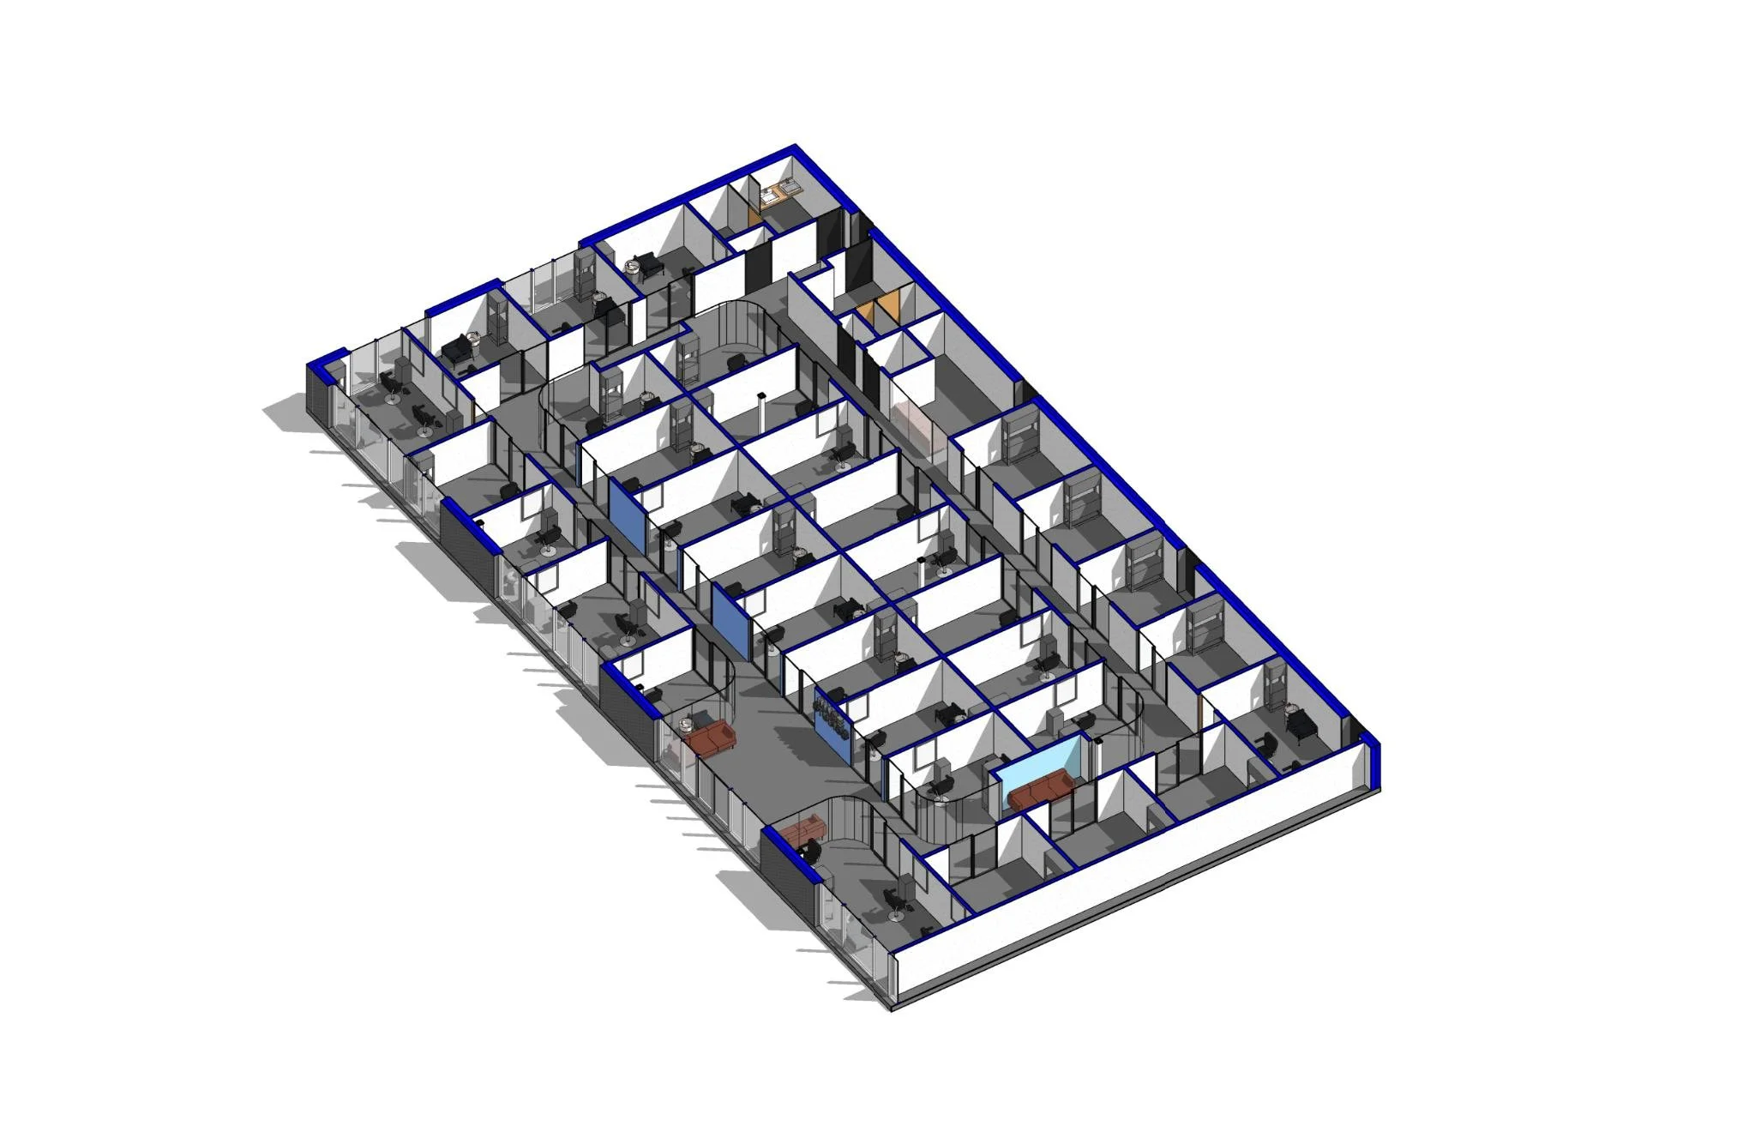
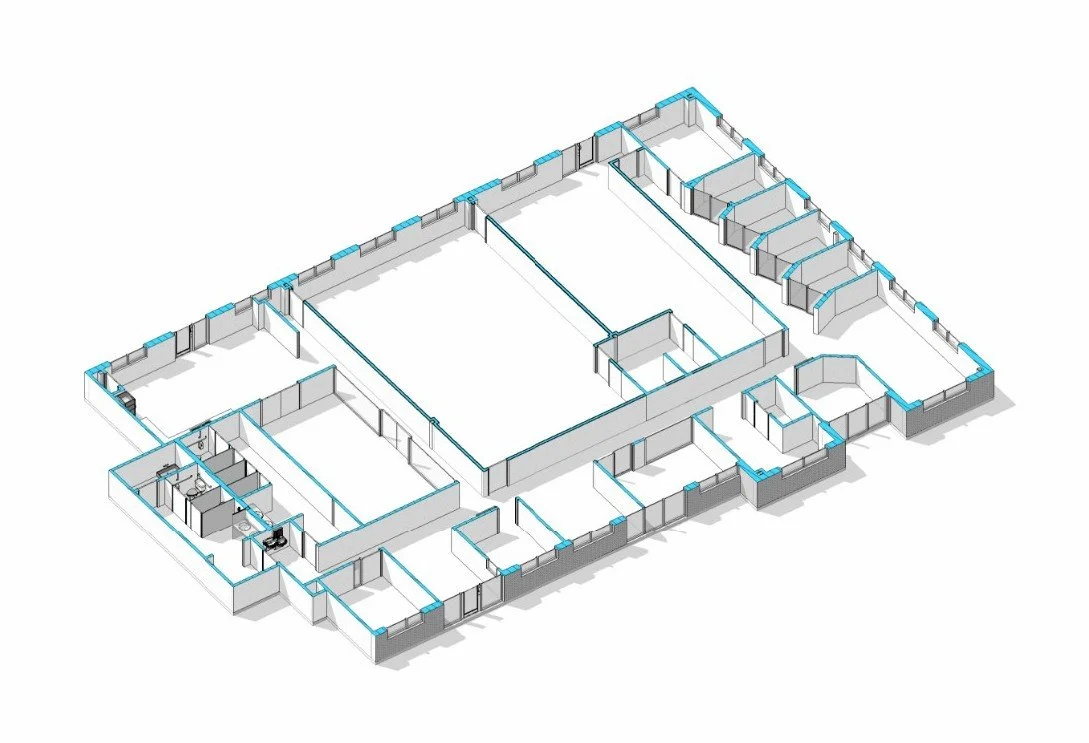
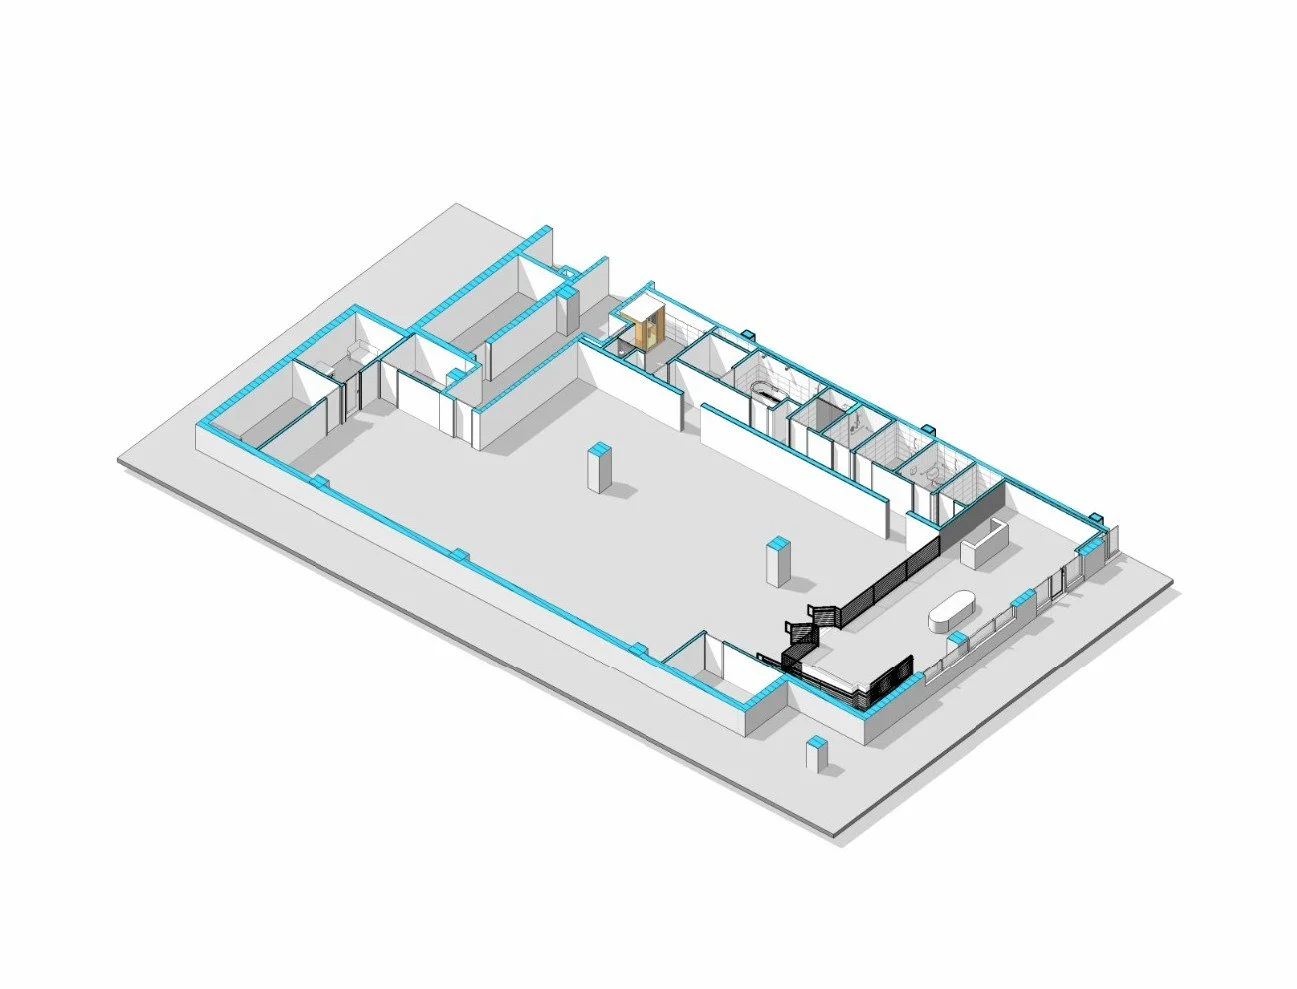
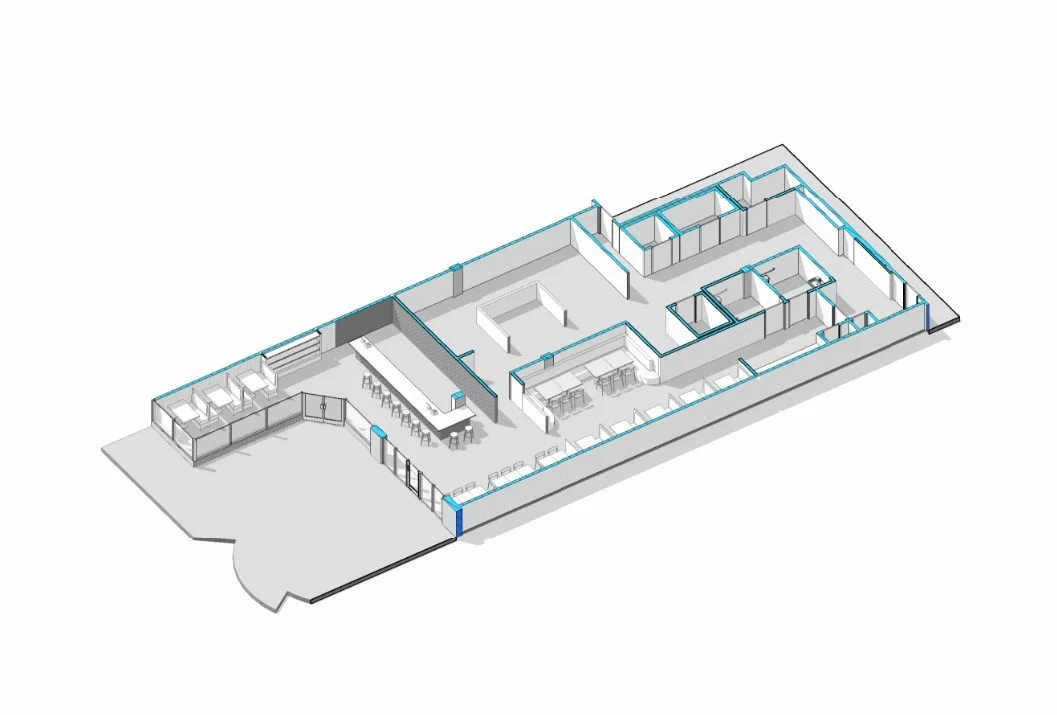
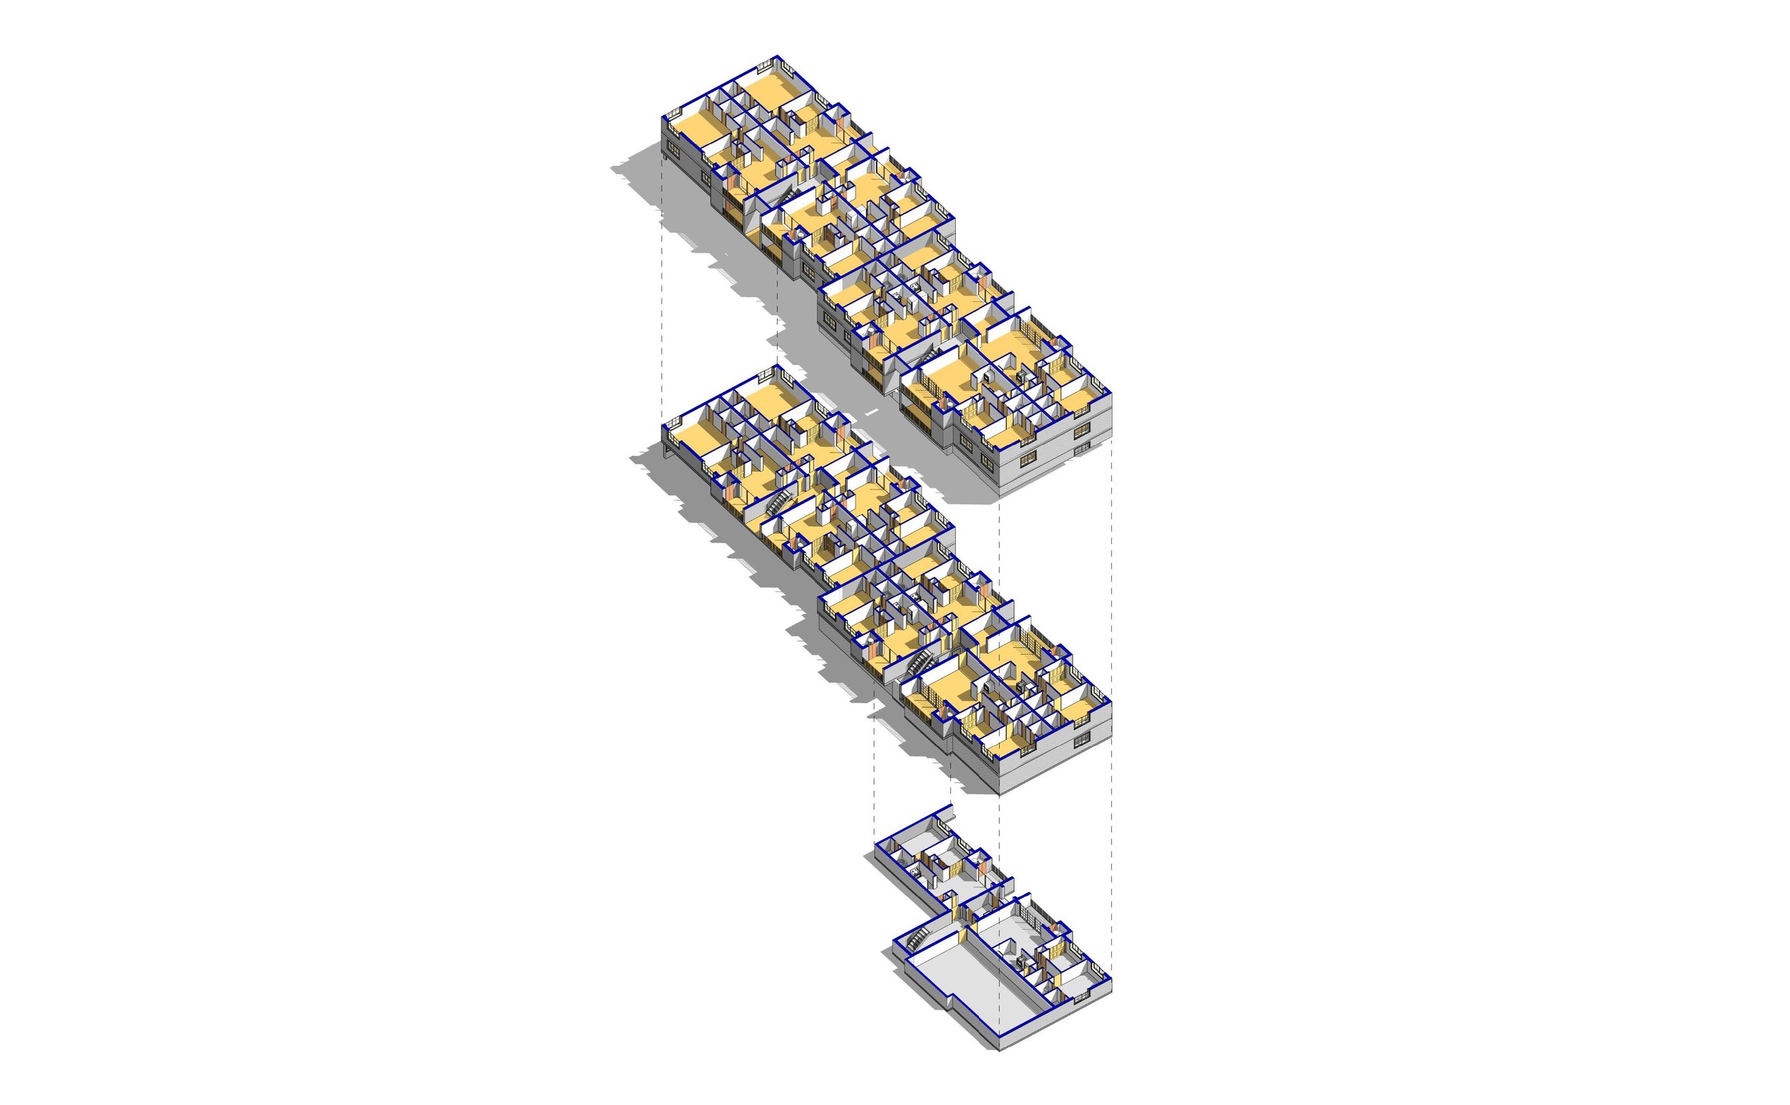
Do you have an existing space that needs As Built drawings? Our team is here to accurately survey and document your project in plan and 3D through our exclusive use of Revit Building Information Modeling.
-
At Furini Architects, Building Information Modeling (BIM) is utilized on every project to improve visualization, coordination, and design accuracy. Our 3D modeling process helps clients better understand their projects while facilitating collaboration among architects, consultants, contractors, and owners. The result is a more efficient design process and a higher level of coordination from concept through construction.